Available now a furnished or unfurnished a second floor 3 bedroom Gas centrally heated UPVC double glazed flat enjoying superb coastal views
The accommodation comprises (all measurements are
Communal Entrance Hall and Staircase
Private Reception Lobby
Entrance door off.
Reception Hall
2 built-in storage cupboards, access to loft space, radiator.
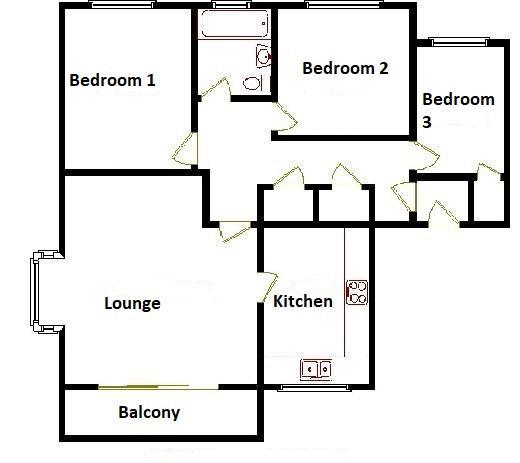
Lounge / Dining Room - 13`11 x 17`10 (3.99m x 5.44m)
An impressive double aspect room enjoying sea and countryside views. Double glazed sliding patio doors lead onto a south-facing Balcony. Pine vaulted ceiling with exposed beams, 2 radiators, TV point.
Balcony
With tiled flooring. Enjoying a southerly aspect encompassing views of Kipling Tors.
Kitchen - 9`8 x 9`0 (2.95m x 2.74m)
Boasting a comprehensive range of recently fitted grey units comprising 1 1/2 bowl asterite sink unit inset into formica worktop surface, adjoining formica worktop surface with storage cupboards, drawers and appliance space below and matching wall storage cabinets over with extensive tiled splashbacking. Integrated 4-ring electric hob, oven and extractor fan, plumbing for automatic washing machine. Wall mounted gas fired central heating and domestic hot water boiler.
Bedroom 1 - 14`0 x 9`7 (4.27m x 2.92m)
Window affording superb sea views. Telephone point, radiator.
Bedroom 2 - 11`6 x 7`10 (3.51m x 2.39m)
Superb sea views. Radiator.
Bedroom 3 - 10`1 x 6`6 (3.07m x 1.98m)
Delightful sea views. Built-in wardrobe, radiator.
Bathroom
3-piece White suite comprising modern panel bath with thermostatic shower over, vanity pedestal wash hand basin and close couple low level WC. Extensive aquaboard splashbacking.
Outside
The property stands on attractive well-maintained lawned communal gardens
Deposit: £900.00
Minimum Tenancy : 12 months
Council Tax
Torridge District Council, Band B
Notice
All photographs are provided for guidance only.
The following are permitted payments which we may request from you:
a) The rent
b) A refundable tenancy deposit (reserved for any damages or defaults on the part of the tenant) capped at no more than five weeks' rent where the annual rent is less than £50,000, or six weeks' rent where the total annual rent is £50,000 or above
c) A refundable holding deposit (to reserve a property) capped at no more than one week's rent
d) Payments to change the tenancy when requested by the tenant, capped at £50, or reasonable costs incurred if higher
e) Payments associated with early termination of the tenancy, when requested by the tenant
f) Payments in respect of utilities, communication services, TV licence and council tax; and
g) A default fee for late payment of rent and replacement of a lost key/security device, where required under a tenancy agreement
Please call us if you wish to discuss this further.
| Utility |
Supply Type |
| Electric |
Mains Supply |
| Gas |
Unknown |
| Water |
Mains Supply |
| Sewerage |
Mains Supply |
| Broadband |
Unknown |
| Telephone |
Unknown |
| Other Items |
Description |
| Heating |
Not Specified |
| Garden/Outside Space |
No |
| Parking |
No |
| Garage |
No |
| Broadband Coverage |
Highest Available Download Speed |
Highest Available Upload Speed |
| Standard |
5 Mbps |
0.7 Mbps |
| Superfast |
77 Mbps |
20 Mbps |
| Ultrafast |
1800 Mbps |
220 Mbps |
| Mobile Coverage |
Indoor Voice |
Indoor Data |
Outdoor Voice |
Outdoor Data |
| EE |
Likely |
Likely |
Enhanced |
Enhanced |
| Three |
Likely |
Likely |
Enhanced |
Enhanced |
| O2 |
Enhanced |
Likely |
Enhanced |
Enhanced |
| Vodafone |
Likely |
Likely |
Enhanced |
Enhanced |
Broadband and Mobile coverage information supplied by Ofcom.