- 2 Bedroom Ground Floor Apartment
- Gas central heating
- Parking Space
- No Onward Chain
- Internal Viewings Recommended
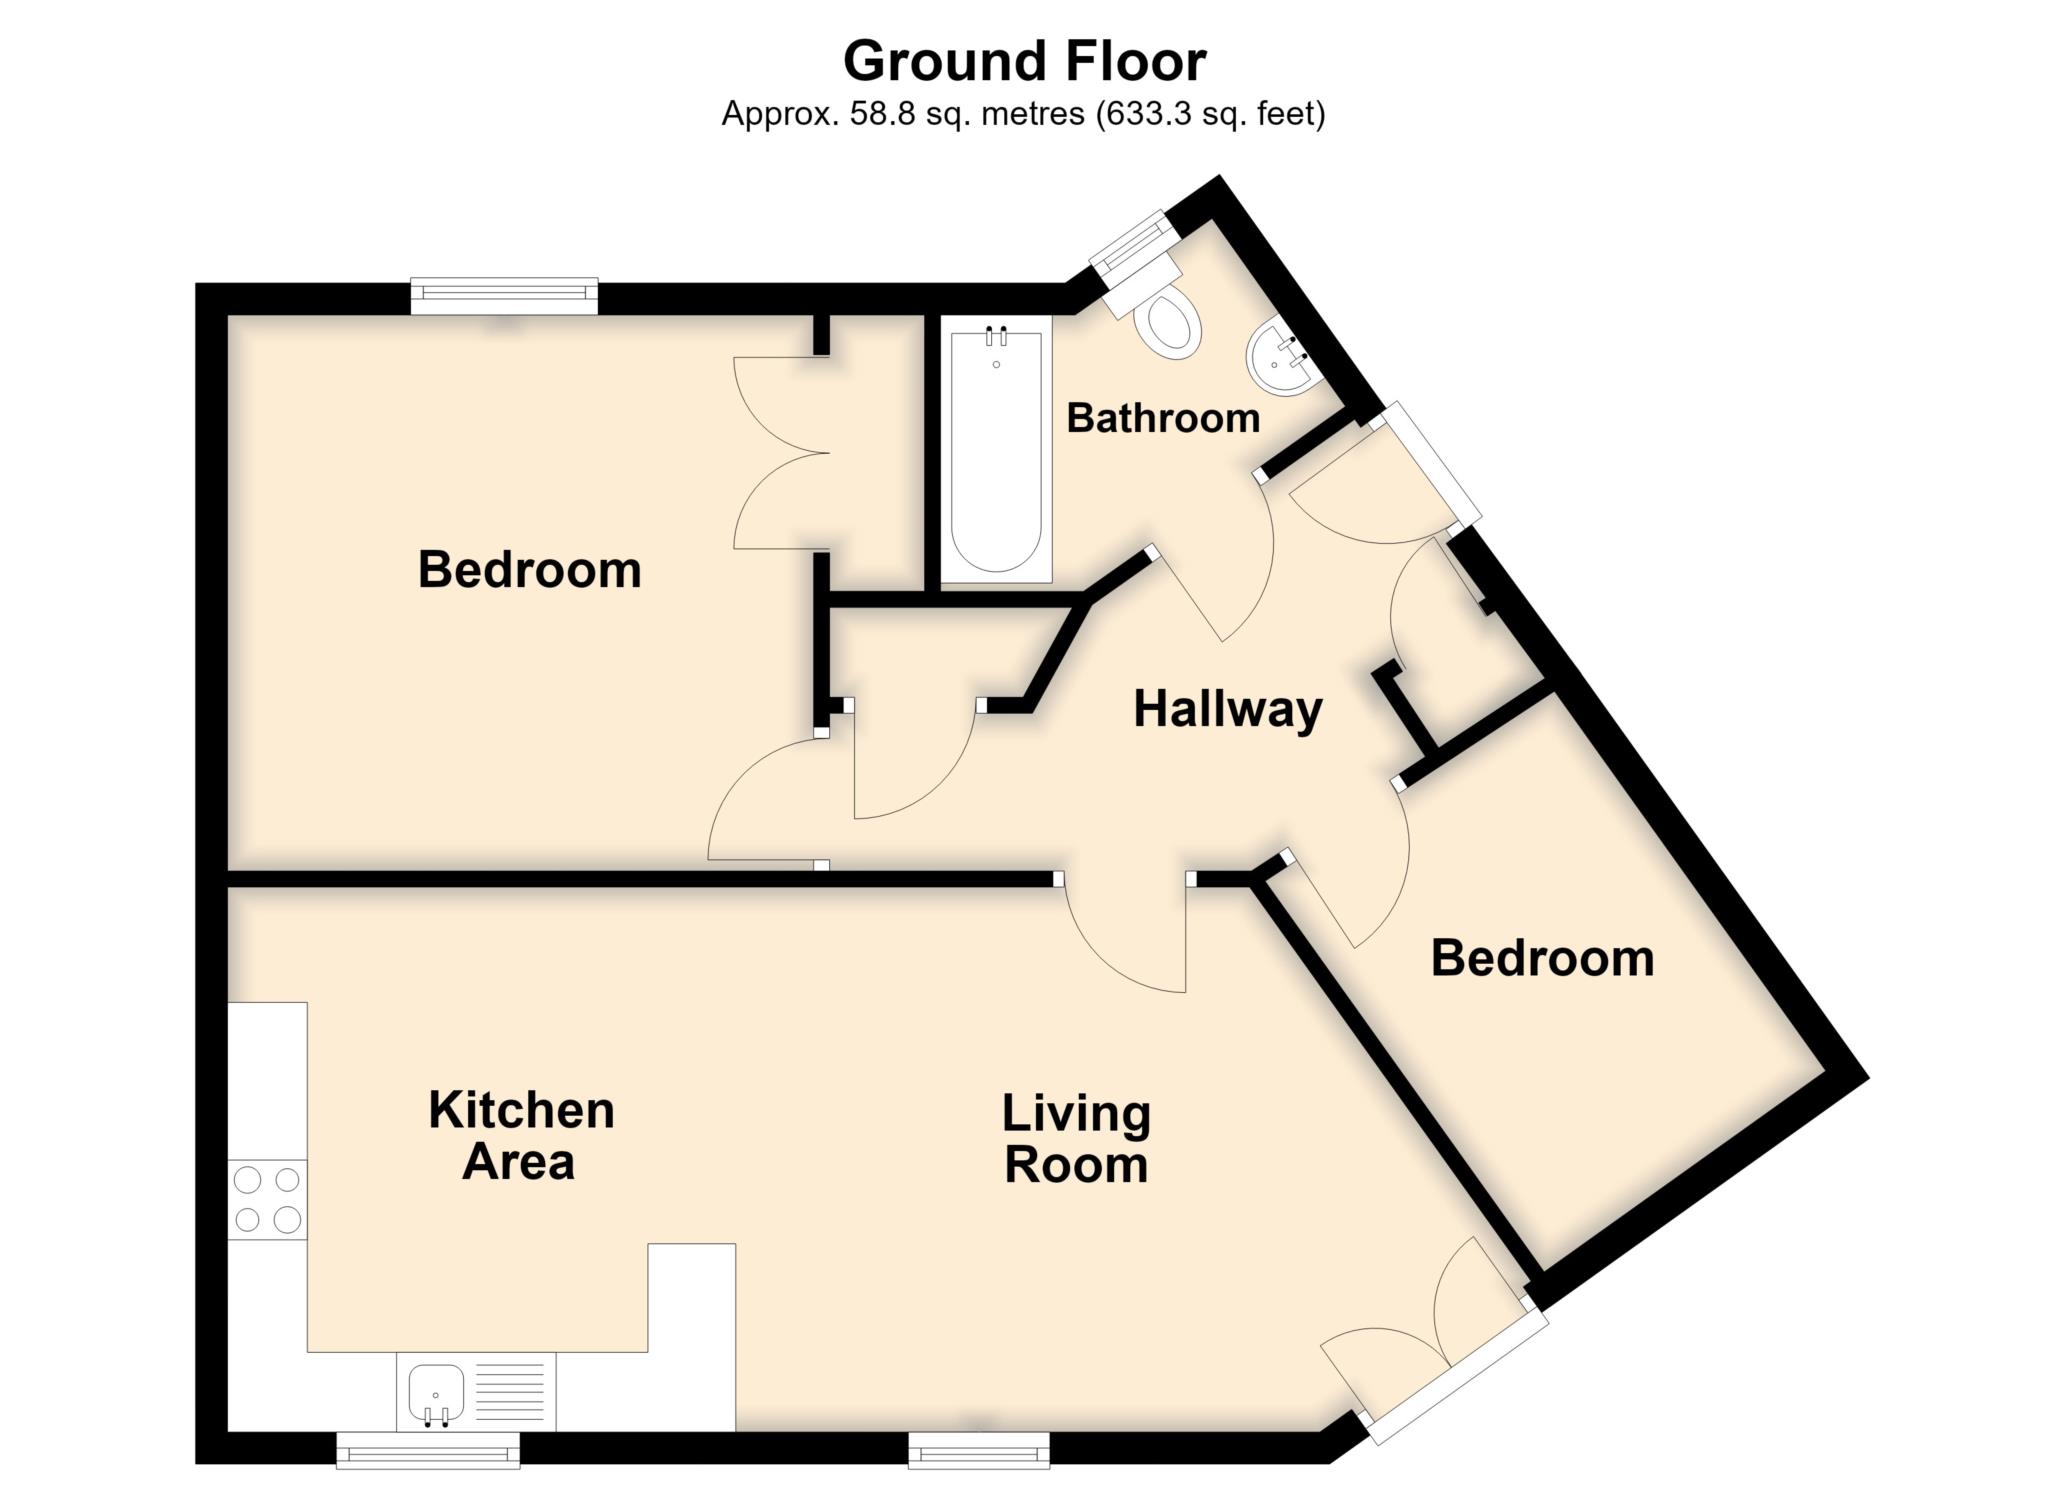
Watkins Way is a spacious 2 bedroom ground floor apartment that offers spacious accommodation throughout with a modern fitted kitchen and bathroom. The property has been successfully let over the past few years and would be ideally suited for a first time buyer or an investment buyer.
To the front of the property are communal gardens with the property having the advantage of an allocated parking space located at the rear of the property and a small balcony area
Situation: Watkins Way is a popular residential development located on the outskirts of Bideford, the development is located approximately 1 mile from the town centre and quayside. The coastal resort of Westward Ho! and the fishing village of Appledore are both within 3 miles and the regional centre of Barnstaple is approximately 9 miles.
The accommodation comprises: (All measurements are approximate)
Communal Entrance Hall
Entrance Hall
Airing Cupboard with electric heater, further built in cupboard, Radiator
Lounge/Kitchen - 26'9" (8.15m) x 11'2" (3.4m)
3 UPVC double glazed windows, UPVC double glazed French doors off, 2 double radiators. Range of fitted base and wall cupboards with inset 1 1/2 bowl stainless steel sink, integrated oven hob and filter, extractor fan, plumbing for washing machine. Cupboard housing Gas boiler feeding hot water and central heating
Bedroom 1 - 11'9" (3.58m) x 11'4" (3.45m)
Radiator, UPVC double glazed window
Bedroom 2 - 9'5" (2.87m) x 7'5" (2.26m)
Radiator, UPVC double glazed window.
Bathroom - 8'10" (2.69m) x 6'1" (1.85m)
Fitted with a white 3 piece suite comprising modern panelled Bath with Mira Jump electric shower over, wash hand basin and close coupled WC, double radiator, UPVC double glazed window
Outside
Small enclosed Balcony area and Allocated car parking space.
Leasehold Details
125 Year lease from 1st January 2009
Ground Rent £225 PA
Service Charge £1216.39 for the Year ending 31st December 2026
Directions
Directions to Find: From our office, proceed along the quay with the river on your left. At the mini roundabout, take the 1st exit across the bridge. At the next mini roundabout, take 1st exit onto B3233. Continue on this road for approx. half a mile then take the right hand turning onto Manteo Way. Continue up the hill and take the 2nd left hand turning into the development. Upon entering the development the block containing No 5 will be seen directly ahead
Council Tax
Torridge District Council, Band A
Ground Rent
£225.00 Monthly
Service Charge
£1,216.39 Yearly
Lease Length
125 Years
Notice
Please note we have not tested any apparatus, fixtures, fittings, or services. Interested parties must undertake their own investigation into the working order of these items. All measurements are approximate and photographs provided for guidance only.
| Utility |
Supply Type |
| Electric |
Mains Supply |
| Gas |
Mains Supply |
| Water |
Mains Supply |
| Sewerage |
Mains Supply |
| Broadband |
ADSL |
| Telephone |
None |
| Other Items |
Description |
| Heating |
Gas Central Heating |
| Garden/Outside Space |
No |
| Parking |
Yes |
| Garage |
No |
| Broadband Coverage |
Highest Available Download Speed |
Highest Available Upload Speed |
| Standard |
10 Mbps |
0.9 Mbps |
| Superfast |
80 Mbps |
20 Mbps |
| Ultrafast |
1800 Mbps |
1000 Mbps |
| Mobile Coverage |
Indoor Voice |
Indoor Data |
Outdoor Voice |
Outdoor Data |
| EE |
Likely |
Likely |
Enhanced |
Enhanced |
| Three |
Likely |
Likely |
Enhanced |
Enhanced |
| O2 |
Likely |
Likely |
Enhanced |
Enhanced |
| Vodafone |
Likely |
Likely |
Enhanced |
Enhanced |
Broadband and Mobile coverage information supplied by Ofcom.