- Gas central heating
- 2 Bedrooms
- UPVC double glazing
- Parking Space
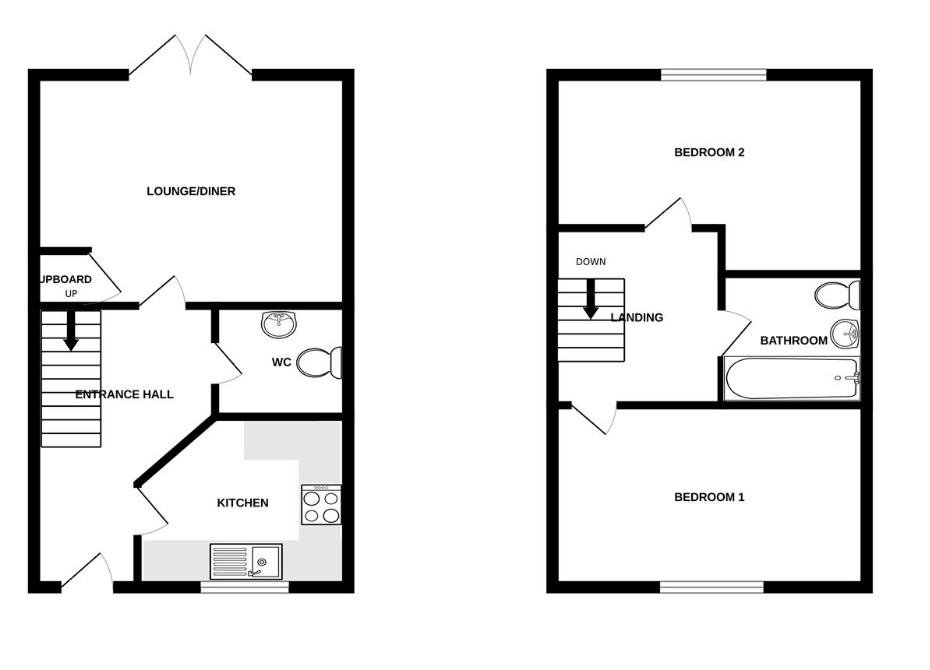
Briefly the property comprises: Entrance Hall, Cloakroom, Lounge with Patio doors, Kitchen with integrated Oven Hob and Filter, First Floor Landing, 2 Bedrooms and Bathroom with Shower. Outside front parking space and enclosed rear garden with pedestrian rear access.
East-The-Water is a suburb of Bideford that, as the name describes, is on the eastern bank of the River Torridge to the main town. It operates fairly independently as it has its own shops, community hall and a well-regarded primary school. East-The-Water was once the mining heart of North Devon, with the unique form of coal Bideford Black sourced from the area all the way to the sea. Chudleigh Fort and park is close by and commands great views of Bideford and the old bridge. When you need to be practical one of the towns largest supermarkets is also very close by on foot.
In the wider area, Bideford boasts a host of pubs, restaurants, a weekly cinema, nightclubs and various sporting clubs to join/follow. It has many open spaces to explore as well as pleasant river walks along the River Torridge or by the working Quay. Bideford is one of the main hubs for chain stores in North Devon, but it also supports a raft of interesting independent shops and small businesses in its narrow streets. The Pannier Market and Market Place shops have an array of craft and farm food stores.
East-The-Water is within short driving distance of the Atlantic Highway (A39) that is the main feeder route across the region leading to Wadebridge to the south-west and to the M5 by Tiverton in the east. A regular bus services provides access to Barnstaple and us users can also reach Westward Ho!, Bideford, Braunton, Appledore, Croyde and Ilfracombe.
Entrance Hall
Front door off, radiator
Cloakroom
Low level WC and wash hand basin, extractor, radiator
Lounge - 11'11" (3.63m) x 11'0" (3.35m)
UPVC double glazed patio doors off, radiator, understairs cupboard
Kitchen - 9'6" (2.9m) x 7'9" (2.36m)
Fitted with a range of Beech effect base and wall cupboards, integrated oven hob and filter, plumbing for washing machine, radiator, UPVC double glazed window
Landing
Radiator, loft access
Bedroom 1 - 12'0" (3.66m) x 8'11" (2.72m)
Radiator, UPVC double glazed window
Bedroom 2 - 12'1" (3.68m) x 8'0" (2.44m)
Radiator, UPVC double glazed window
Bathroom - 6'8" (2.03m) x 5'8" (1.73m)
Fitted with a white 3 piece suite comprising, modern panelled bath with tiled surround and thermostatic shower, wash hand basin and low level WC, radiator, extractor
Outside
Pathway to front door and Parking space. Enclosed rear garden with patio and lawn, pedestrian rear access
Directions
Directions to Find
From Bideford Quay proceed across the Old Bideford Bridge. At the mini roundabout, turn left onto Barnstaple Street. Take the second turning on your right onto Manteo Way and continue uphill. Take the first turning into Fillablack Way and bear left following the road up to where number 52 will be seend on your right hand side.
Deposit: £900.00
Council Tax
Torridge District Council, Band B
Notice
All photographs are provided for guidance only.
The following are permitted payments which we may request from you:
a) The rent
b) A refundable tenancy deposit (reserved for any damages or defaults on the part of the tenant) capped at no more than five weeks' rent where the annual rent is less than £50,000, or six weeks' rent where the total annual rent is £50,000 or above
c) A refundable holding deposit (to reserve a property) capped at no more than one week's rent
d) Payments to change the tenancy when requested by the tenant, capped at £50, or reasonable costs incurred if higher
e) Payments associated with early termination of the tenancy, when requested by the tenant
f) Payments in respect of utilities, communication services, TV licence and council tax; and
g) A default fee for late payment of rent and replacement of a lost key/security device, where required under a tenancy agreement
Please call us if you wish to discuss this further.
| Utility |
Supply Type |
| Electric |
Mains Supply |
| Gas |
Mains Supply |
| Water |
Mains Supply |
| Sewerage |
Mains Supply |
| Broadband |
ADSL |
| Telephone |
Landline |
| Other Items |
Description |
| Heating |
Gas Central Heating |
| Garden/Outside Space |
Yes |
| Parking |
Yes |
| Garage |
No |
| Broadband Coverage |
Highest Available Download Speed |
Highest Available Upload Speed |
| Standard |
15 Mbps |
1 Mbps |
| Superfast |
80 Mbps |
20 Mbps |
| Ultrafast |
1800 Mbps |
1000 Mbps |
| Mobile Coverage |
Quality |
| EE |
Good (outdoor only) |
| Three |
Good (outdoor only) |
| O2 |
Good (outdoor only) |
| Vodafone |
Good (outdoor only) |
Broadband and Mobile coverage information supplied by Ofcom.