- Requiring Complete Modernisation
- Early Vacant Possession
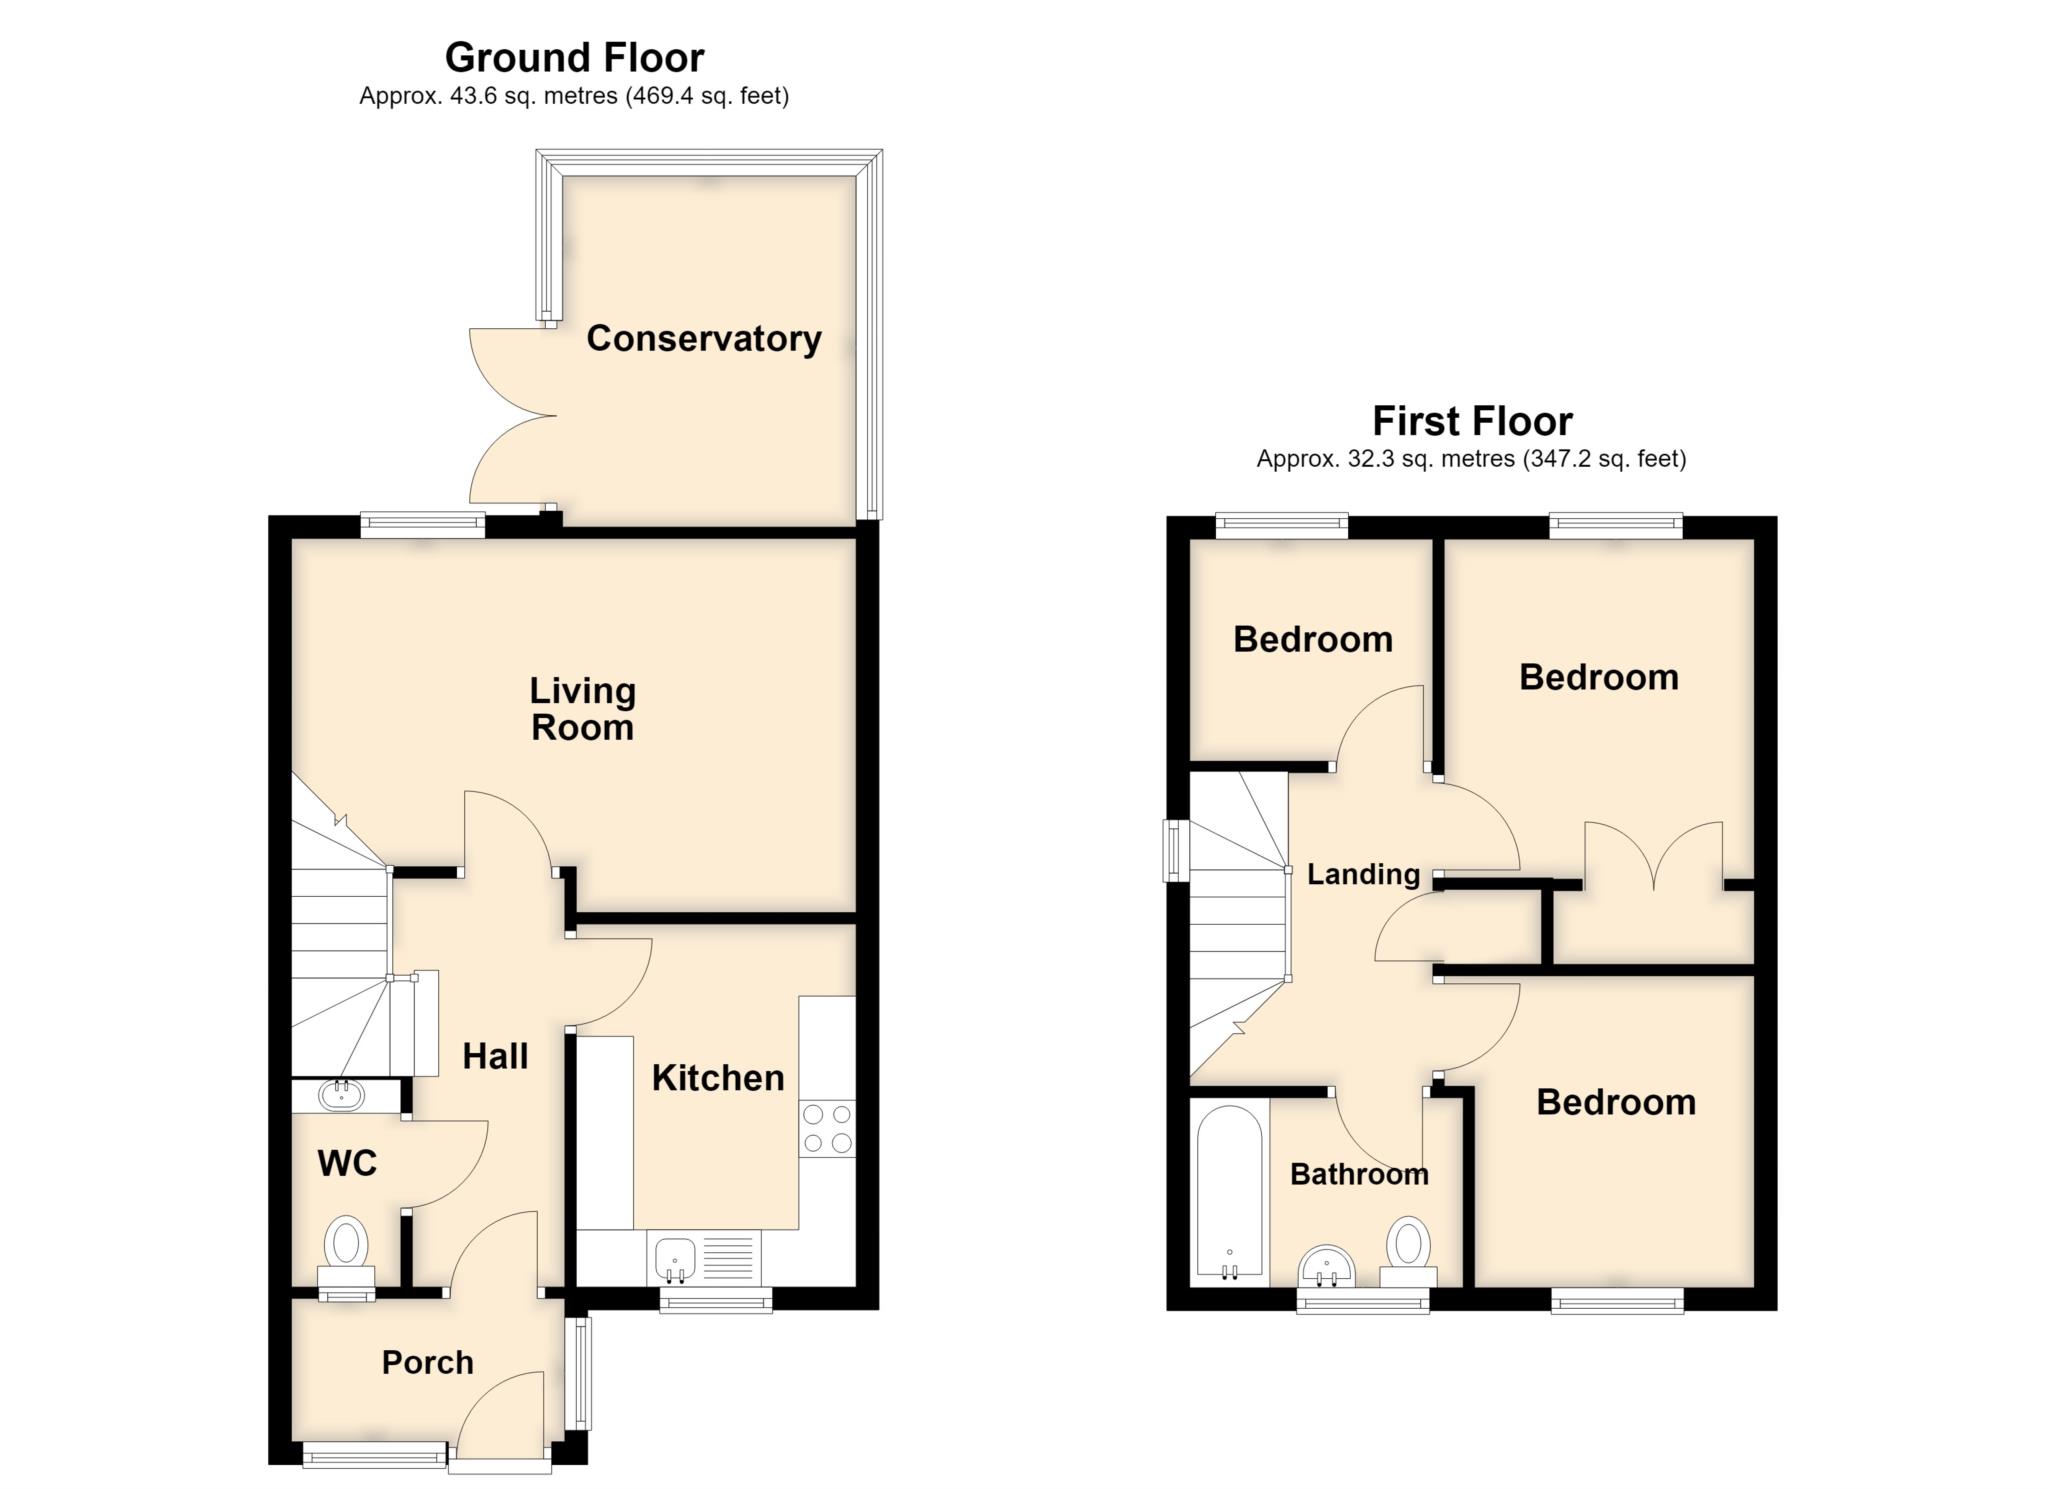
Briefly the property comprises: Entrance Porch, Entrance Hall, Cloakroom, Kitchen with integrated appliances, Large Lounge, Conservatory extension, First Floor Landing, 3 bedrooms and Bathroom. Outside Driveway to single Garage, Front Garden, part paved and overgrown rear garden.
Situated on the ever-popular Brynsworthy Park development, the property is ideally located close to local amenities, schools, and transport links perfect for families or those seeking convenience and comfort.
Entrance Porch - 8'2" (2.49m) x 4'2" (1.27m)
Half Glazed UPVC double glazed door off
Entrance Hall
Double radiator, coving to ceiling, staircase to first floor
Cloakroom
Low level WC and vanity wash hand basin, radiator, circular double glazed window, coving to ceiling
Lounge - 16'2" (4.93m) x 10'8" (3.25m)
2 Double radiators, coving to ceiling
Conservatory - 9'1" (2.77m) x 8'4" (2.54m)
UPVC double glazed windows and patio doors off.
Kitchen - 10'4" (3.15m) x 8'1" (2.46m)
Fitted with a range of light oak base and wall cupboards with integrated Zanussi Double oven, hob and filter, stainless steel sink, plumbing for washing machine, double radiator.
First Floor Landing
Loft access, access to airing cupboard housing factory lagged cylinder with immersion, circular double glazed window.
Bedroom 1 - 10'2" (3.1m) x 8'9" (2.67m)
Built in wardrobe, radiator, double glazed window
Bedroom 2 - 8'8" (2.64m) x 8'2" (2.49m)
Radiator, double glazed window.
Bedroom 3 - 7'1" (2.16m) x 6'10" (2.08m)
Radiator, double glazed window
Bathroom - 6'10" (2.08m) x 5'6" (1.68m)
Fitted with a white 3 piece suite comprising, modern panelled bath, wash hand basin and low level WC, extractor, double radiator.
Outside
Front garden with driveway, single Garage with up and over door. Rear Garden with slab patio and overgrown tiered garden
Directions
Directions to find:
From Barnstaple proceed over the Long Bridge and up Sticklepath Hill. On reaching Cedars roundabout turn left. Take the next turning right into Brynsworthy Park and turn right into Bramble Walk. Follow the road and the property can be found on the left hand side with a BLaK Property for sale board and number plate displayed.
Council Tax
Torridge District Council, Band C
Notice
Please note we have not tested any apparatus, fixtures, fittings, or services. Interested parties must undertake their own investigation into the working order of these items. All measurements are approximate and photographs provided for guidance only.
| Utility |
Supply Type |
| Electric |
Mains Supply |
| Gas |
Mains Supply |
| Water |
Mains Supply |
| Sewerage |
Mains Supply |
| Broadband |
ADSL |
| Telephone |
None |
| Other Items |
Description |
| Heating |
Gas Central Heating |
| Garden/Outside Space |
Yes |
| Parking |
Yes |
| Garage |
Yes |
| Broadband Coverage |
Highest Available Download Speed |
Highest Available Upload Speed |
| Standard |
Unknown |
Unknown |
| Superfast |
Unknown |
Unknown |
| Ultrafast |
Unknown |
Unknown |
| Mobile Coverage |
Quality |
| EE |
Unknown |
| Three |
Unknown |
| O2 |
Unknown |
| Vodafone |
Unknown |
Broadband and Mobile coverage information supplied by Ofcom.