Located in the popular Royston Road in the heart of Bideford, this charming terraced home offers a wonderful balance of character and modern living. With three well proportioned bedrooms the property provides generous space ideal for families or those needing room to grow. At the centre of the home is a beautifully presented open-plan Kitchen/Diner area perfect for hosting friends and family. There is also a good sized Lounge with large bay window. To the rear, a private garden provides a peaceful space to relax or enjoy alfresco dining. With Bideford's schools, shops, and beautiful coastal walks all within easy reach and is ideal whether you're searching for your next family home or a sound investment.
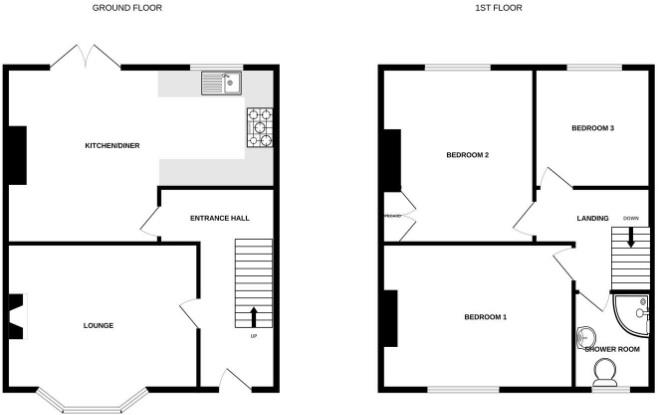
Entrance Hall
Half glazed UPVC Front Door off, staircase to first floor, radiator, understairs cupboard
Lounge - 12'0" (3.66m) x 11'1" (3.38m)
Double radiator, UPVC double glazed bay window
Kitchen/Diner - 18'6" (5.64m) x 12'10" (3.91m)
Fitted with a white gloss range of base and wall cupboards with tiled splashbacking, Stainless steel sink unit, plumbing for washing machine, UPVC double glazed window and patio doors off, double radiator. Wall mounted gas fired boiler feeding Hot water and Central Heating
First Floor Landing
Built in cupboard
Bedroom 1 - 12'0" (3.66m) x 11'2" (3.4m)
Cast iron fireplace, UPVC double glazed window, radiator
Bedroom 2 - 13'0" (3.96m) x 10'4" (3.15m)
UPVC double glazed window, radiator, access to airing cupboard with factory lagged cylinder
Bedroom 3 - 9'10" (3m) x 8'0" (2.44m)
UPVC double glazed window, radiator
Shower Room - 6'5" (1.96m) x 5'10" (1.78m)
Fitted with a three piece suite comprising corner shower with thermostatic shower, wash hand basin and low level WC, heated towel rail
Outside
Small frontage. A private, good sized west facing rear Garden laid to lawn with paved patio, Garden Shed
Directions
DIRECTIONS TO FIND: From Bideford Quay proceed up the main High Street veering left at the top and then taking the first right into Abbotsham Road. Continue along the road taking the second left after the traffic lights into Royston Road and the property with be found near the bottom on the right-hand side.
Council Tax
Torridge District Council, Band B
Notice
Please note we have not tested any apparatus, fixtures, fittings, or services. Interested parties must undertake their own investigation into the working order of these items. All measurements are approximate and photographs provided for guidance only.
| Utility |
Supply Type |
| Electric |
Mains Supply |
| Gas |
Mains Supply |
| Water |
Mains Supply |
| Sewerage |
Mains Supply |
| Broadband |
ADSL |
| Telephone |
None |
| Other Items |
Description |
| Heating |
Not Specified |
| Garden/Outside Space |
No |
| Parking |
No |
| Garage |
No |
| Broadband Coverage |
Highest Available Download Speed |
Highest Available Upload Speed |
| Standard |
Unknown |
Unknown |
| Superfast |
Unknown |
Unknown |
| Ultrafast |
Unknown |
Unknown |
| Mobile Coverage |
Quality |
| EE |
Unknown |
| Three |
Unknown |
| O2 |
Unknown |
| Vodafone |
Unknown |
Broadband and Mobile coverage information supplied by Ofcom.