- Semi Detached House
- 3 Bedrooms
- Living Room/Diner
- Sun Room
- Good Size Garden
- Estuary Glimpses
- Potential to Extend
- Driveway Parking
- Garage
- No Onward Chain
10 Yeo Drive is a 3 bed semi detached house and is ideally suited to be a family home.
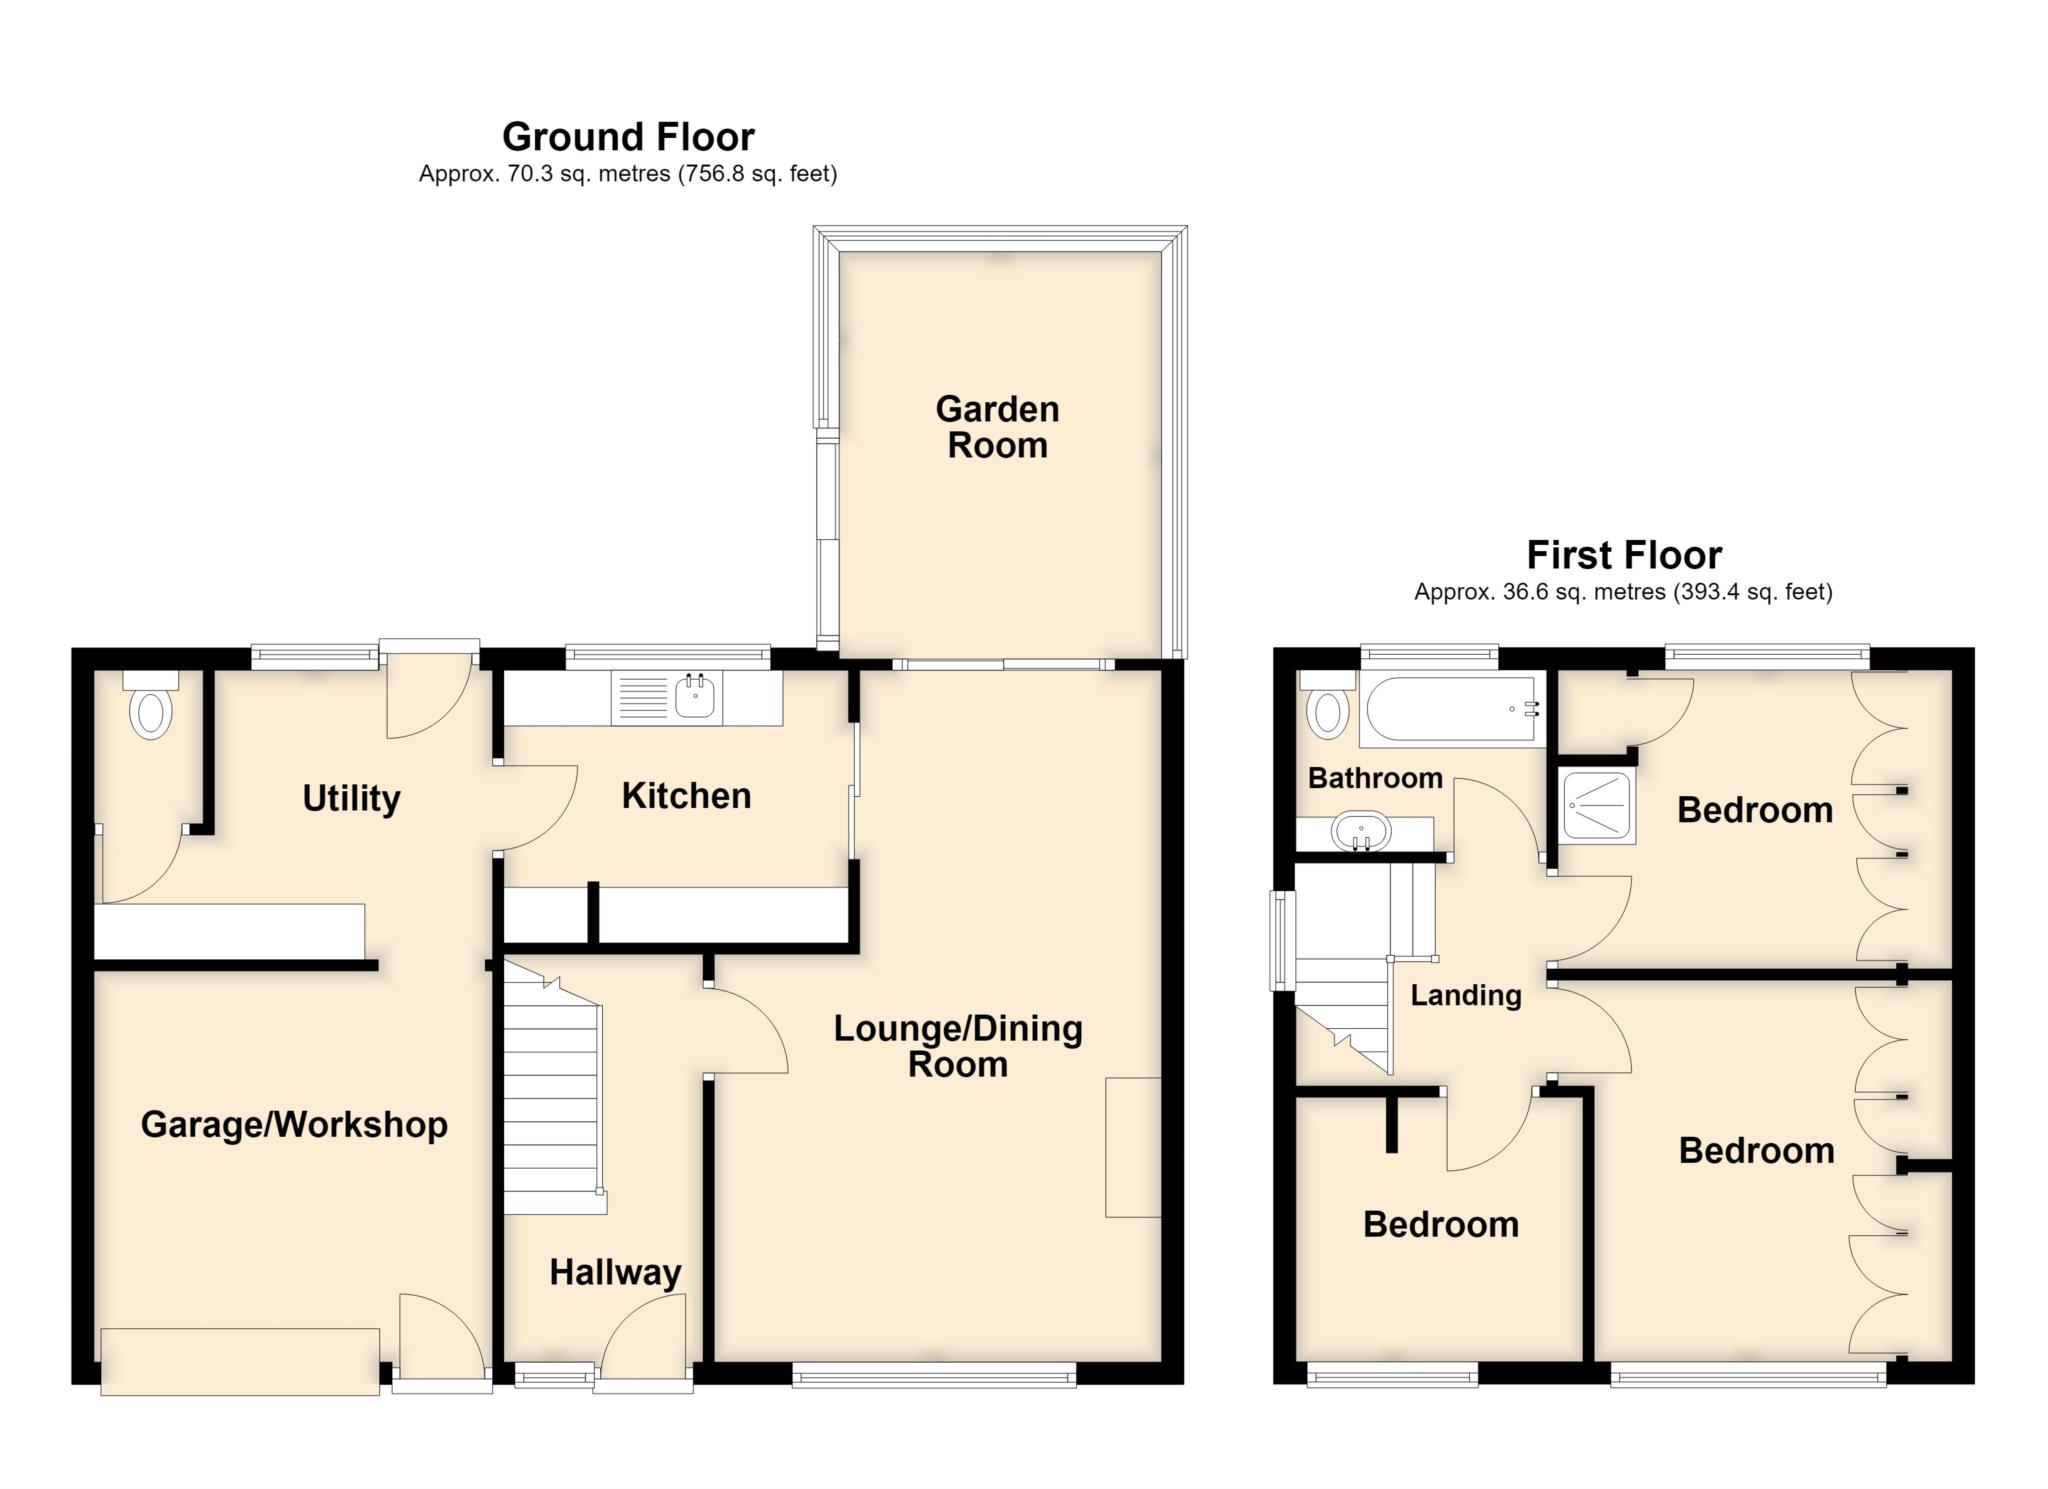
On the ground floor there is a welcoming entrance hall which opens into a living room/diner, kitchen together with a Sun Room which can be used all year round.
To the first floor are 3 bedrooms and a family bathroom.
The property has the potential to be extended above the garage (subject to planning) to create a master bedroom with further estuary views. Other properties in the road have done similar and this property is ideally suited for the same.
The garage has been split with a partition to create a garage area at the front with an electric roller whilst to the rear has been used to create a utility space.
The rear garden is a gem. There is a good ammount of space, the garden does go back a distance from the property and there is a shed located in the corner of the garden. To the front of the property is driveway parking for 2 vehicles and an area of lawn.
To the side of the property is the public footpath which takes you to the local play park and straight into the village and local school.
Situation: Appledore is an extremely popular community for both permanent residents and holiday homes being steeped with historic connections to the shipbuilding and fishing industry and comprising a myriad of narrow streets and cobbled courts. There is a good variety of very popular pubs, coffee shops and restaurants with a number of locally owned shops and stores. There is also a local junior/infants school and regular bus services on to the nearby Port and Market town of Bideford (3 miles). The seaside resort of Westward Ho! with its long sandy beach and adjoining championship golf course is just 1 mile or so away around the coast.
Entrance Hall
Living Room/Diner - 20'4" (6.2m) x 13'1" (3.99m)
A bright and spacious room with a large picture window overlooking the front garden. Feature fireplace with gas fired back boiler. The room narrows to create a good dining space with patio doors into the Sun Room.
Kitchen - 10'0" (3.05m) x 8'3" (2.51m)
Matching cupboards at both base and eye level with large window overlooking the garden.
Utility Area - 11'9" (3.58m) x 9'8" (2.95m)
Utilising the space at the rear of the garage. There is plumbing for a washing machine together with space for a tumble drier and rear door with access to the garden.
WC - 4'4" (1.32m) x 3'0" (0.91m)
Low Level WC
Sun Room - 12'9" (3.89m) x 10'2" (3.1m)
A perfect place to sit and look out into the garden. This room has a purpose built roof with sky light meaning this room is usable all year round. There are patio doors leading you into the fully enclosed garden.
Stairs to First Floor
Bedroom 1 - 11'1" (3.38m) x 9'7" (2.92m)
Located at the front of the property with a range of fitted wardrobes. This room enjoys glimpses over to the estuary.
Bedroom 2 - 9'9" (2.97m) x 8'10" (2.69m)
Located at the rear of the property with fitted wardrobes and an enclosed shower unit overlooking the rear garden.
Bedroom 3 - 8'6" (2.59m) x 8'2" (2.49m)
A single room that can be used as a home office which enjoys glimpses of the estuary.
Bathroom - 7'5" (2.26m) x 5'4" (1.63m)
3 piece suite comprising of a low level Wc, vanity wash basin together with a panel bath.
Garage - 12'3" (3.73m) x 11'5" (3.48m)
Electric roller door with a range of shelving storage.
Outside
To the front of the property is a driveway proving off road parking for up to 2 vehicles. There is an area of lawn with a lovely tree which is host to wide variety of birds and wildlife.
To the rear of the property is a large and deceptive fully enclosed garden. The garden has a good size patio with extensive area of flower beds and garden shed. To the rear of the garden is a secluded raised seating area which enjoys views over to the estuary.
Directions
From Bideford Quay, proceed towards Northam / Appledore along Kingsley Road (A386). Upon reaching the Heywood Road roundabout, take the second exit to stay on Heywood Road (A386). Continue on this road turning right onto Churchill Way (B3236), signposted Appledore. Follow Churchill Way for approximately 1.2 miles as it descends towards the village, continuing to follow signs for Appledore. As you approach the outskirts of Appledore, turn left onto Staddon Road and follow it for a short distance as it bears to your right. Take the second right hand turning into Yeo Drive and the property will be found on your right hand side.
Council Tax
Torridge District Council, Band B
Notice
Please note we have not tested any apparatus, fixtures, fittings, or services. Interested parties must undertake their own investigation into the working order of these items. All measurements are approximate and photographs provided for guidance only.
| Utility |
Supply Type |
| Electric |
Mains Supply |
| Gas |
Mains Supply |
| Water |
Mains Supply |
| Sewerage |
Mains Supply |
| Broadband |
Cable |
| Telephone |
Landline |
| Other Items |
Description |
| Heating |
Gas Central Heating |
| Garden/Outside Space |
Yes |
| Parking |
Yes |
| Garage |
Yes |
| Broadband Coverage |
Highest Available Download Speed |
Highest Available Upload Speed |
| Standard |
2 Mbps |
0.3 Mbps |
| Superfast |
80 Mbps |
20 Mbps |
| Ultrafast |
1800 Mbps |
1000 Mbps |
| Mobile Coverage |
Quality |
| EE |
Good (outdoor only) |
| Three |
Good (outdoor only) |
| O2 |
Good (outdoor only) |
| Vodafone |
Variable (outdoor only) |
Broadband and Mobile coverage information supplied by Ofcom.