24 Tennacott Heights is sizable property which is perfect for a growing family. The property is conveniently located near a primary school, local shop and post office. A bus stop is located a short walk away which runs to Bideford Town Centre and onto Affinity Devon (Atlantic Village).
At the rear of the property is a fully enclosed easy maintenance garden including drive way for multiple vehicles along with a very useful garage and workshop.
Situation: Bideford is a peaceful olde worlde market town on the River Torridge. Bideford is a great place to explore, whether it's a trip to the shops or a restaurant outing there's something out of the norm for everyone. The Pannier Market is a brilliant example of the town's originality, with its terrace of artists' workshops and independent shops. The town also champions sports at a grassroots level with both the local rugby and football teams having healthy followings. There are no end of ways to join in the community spirit of this wonderful white town on the hill.
All the amenities you'll ever need are to be found in easy reach of Bideford. To the north are the coastal towns of Westward Ho!, Appledore and Northam, all of which will figure in your day-to-day routines if you enjoy the sea or the outdoor life. Northam boasts a brilliant indoor swimming pool and gym.
Bideford is within short driving distance of the Atlantic Highway (A39) which is the main feeder route across the region leading to Cornwall in the south-west and to the M5 in the east. A very good regular bus services provides access to North Devon's capital', Barnstaple. Bus users can also reach Westward Ho!, Braunton, Appledore, Croyde and Ilfracombe with ease.
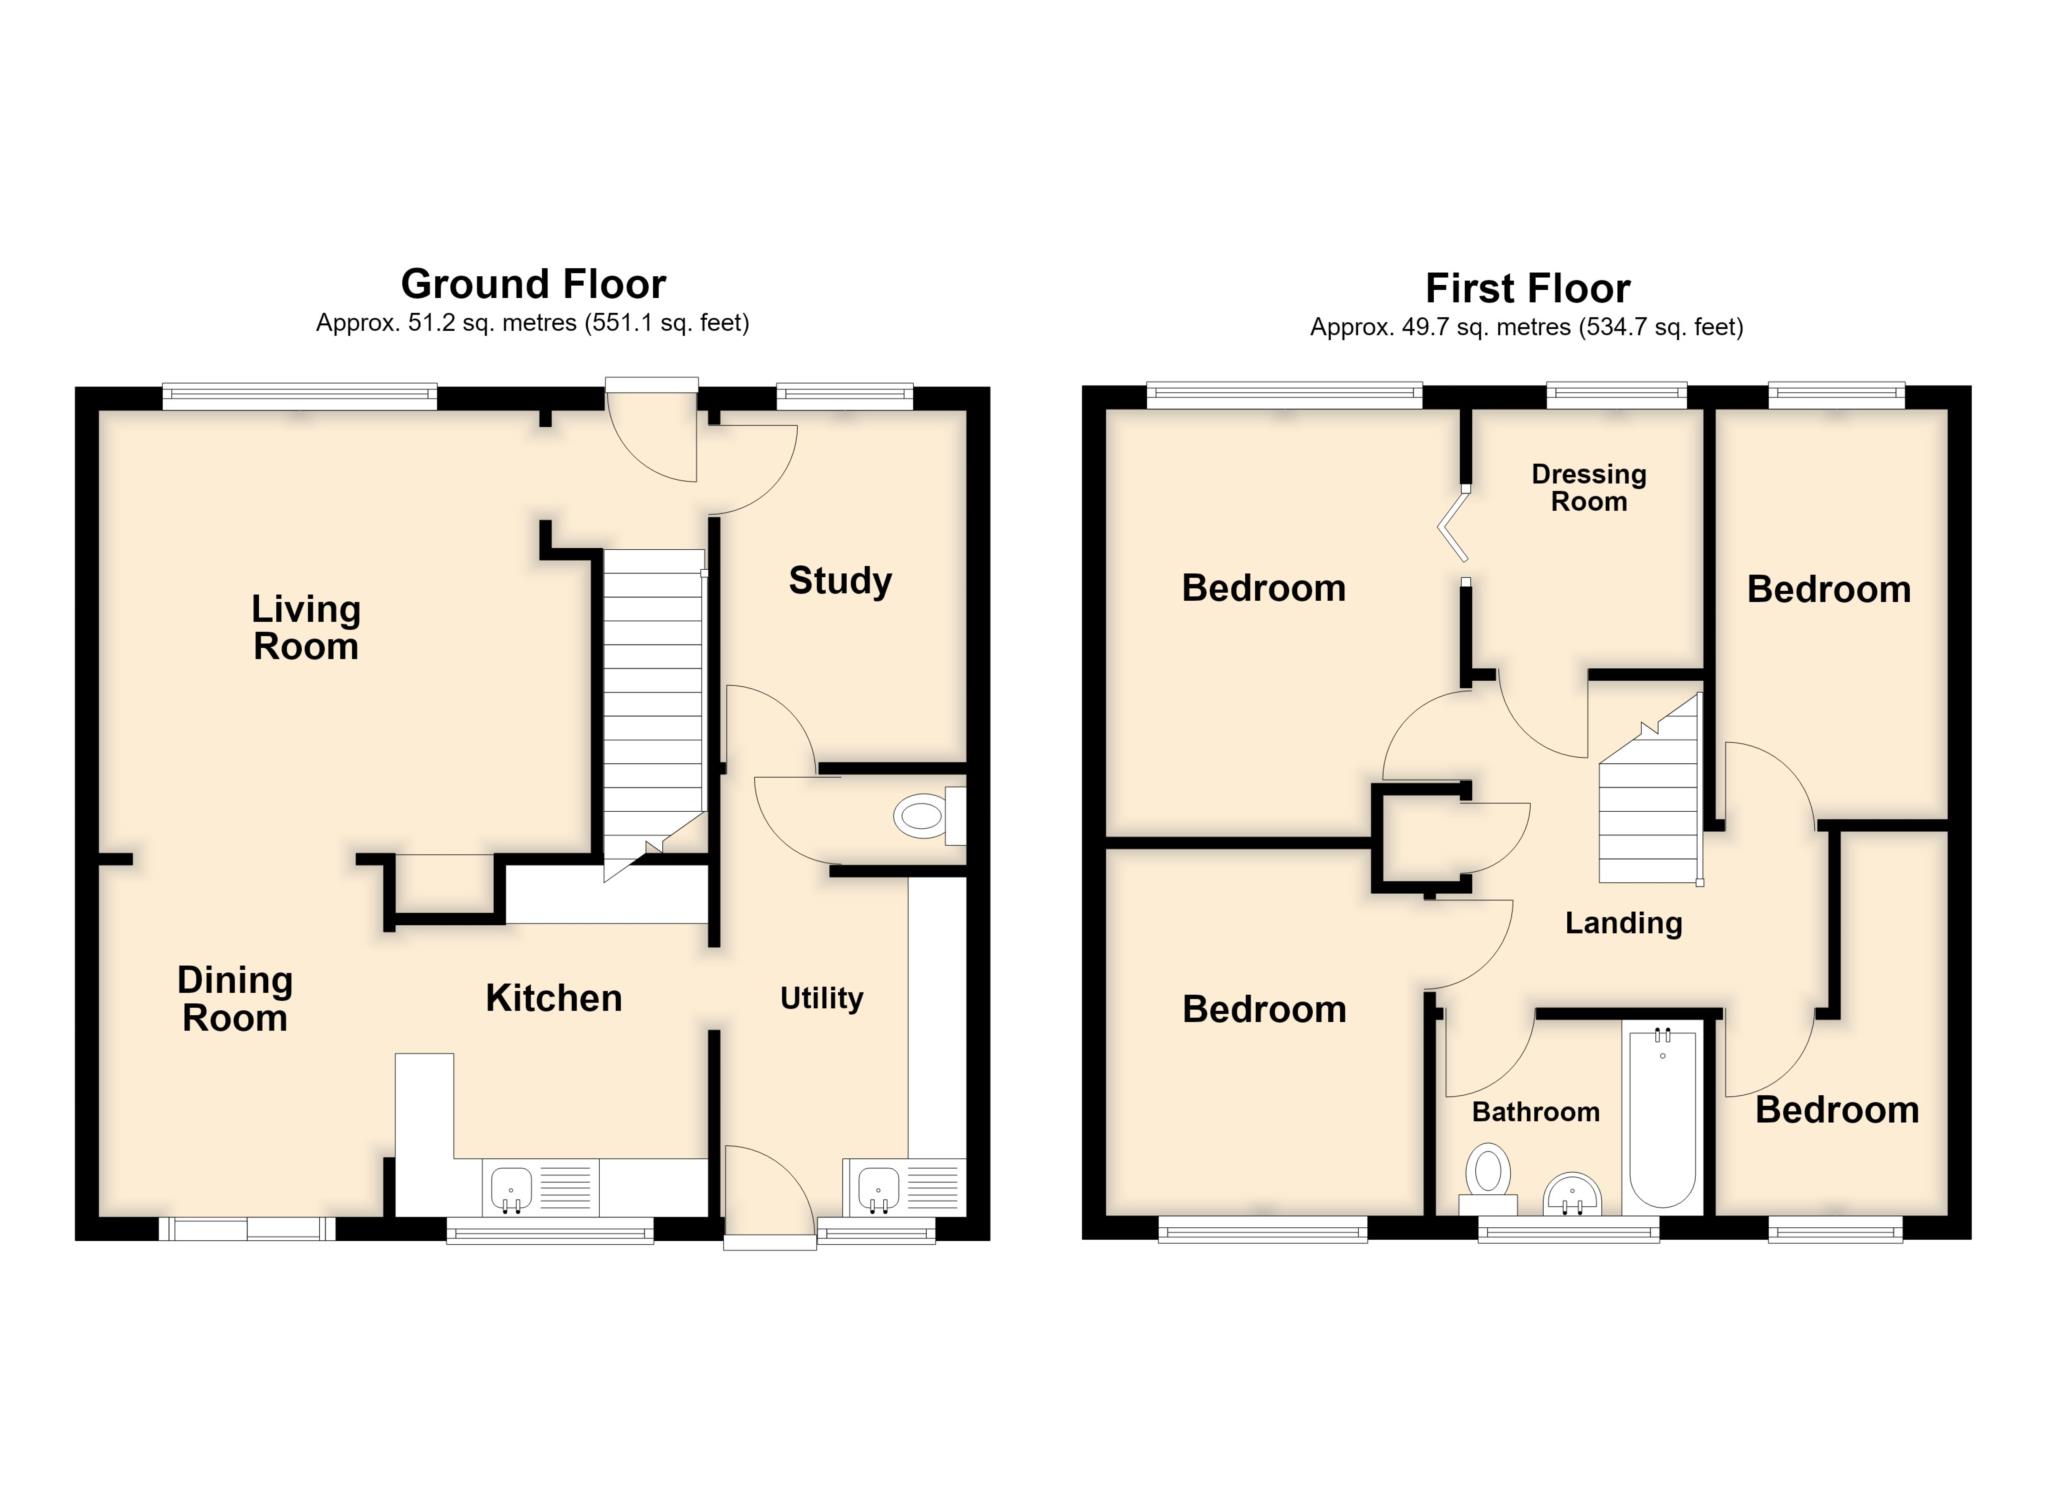
Entrance Hall
Upvc door, radiator
Study - 10'0" (3.05m) x 6'10" (2.08m)
Upvc double glazed window, radiator
Living Room - 14'0" (4.27m) x 12'4" (3.76m)
Upvc double glazed window, radiator, fire place with back boiler feeding heating and hot water systems.
Dining Room - 10'4" (3.15m) x 7'11" (2.41m)
Radiator, patio doors to rear
Kitchen
Wall and base units comprising cupboards and drawers. Work surface area, stainless steel sink unit and mixer tap. Appliances available by separate negotiation. Upvc double glazed window.
Utility Room
Wall and base units, stainless steel sink unit with mixer tap, radiator, Upvc double glazed door and window to rear. Cloakroom with close coupled wc and hand basin.
Stairs & Landing
Airing cupboard housing lagged cylinder with electric immersion.
Bedroom 1 - 12'0" (3.66m) x 9'10" (3m)
Radiator, Upvc double glazed window. Bi-fold doors to
Dressing Room - 7'7" (2.31m) x 6'11" (2.11m)
Radiator, Upvc double glazed window
Bedroom 2 - 9'11" (3.02m) x 8'10" (2.69m)
Radiator, Upvc double glazed window
Bedroom 3 - 11'6" (3.51m) x 6'10" (2.08m)
Radiator, Upvc double glazed window
Bedroom 4 - 10'5" (3.18m) Max x 6'11" (2.11m)
Radiator, Upvc double glazed window
Bathroom
White 3 piece suite comprising modern panelled bath with electric shower over, glass screen, aqua boarding, pedestal hand basin, close couple wc, radiator, Upvc double frosted glazed window.
Front
Communal pathway with steps leading to open planned lawned garden.
Rear
Enclosed terrace style garden with areas of patio, decking and chippings. Driveway with parking for multiple vehicles.
Garage - 14'6" (4.42m) x 10'8" (3.25m)
Power and light, electric roller door
Workshop - 12'0" (3.66m) x 9'0" (2.74m)
Power and light, work bench
Directions
From Bideford Quay proceed across Bideford Old Bridge and head straight over the mini roundabout and ascend Torrington Lane. At the roundabout at the top of the hill turn right into Gammaton Road and follow up and around to the left. Tennacott Heights will be found on the right handside as the road levels out with number 24 approximately half way along the row.
Council Tax
Torridge District Council, Band C
Notice
Please note we have not tested any apparatus, fixtures, fittings, or services. Interested parties must undertake their own investigation into the working order of these items. All measurements are approximate and photographs provided for guidance only.
| Utility |
Supply Type |
| Electric |
Mains Supply |
| Gas |
Mains Supply |
| Water |
Mains Supply |
| Sewerage |
Mains Supply |
| Broadband |
None |
| Telephone |
Landline |
| Other Items |
Description |
| Heating |
Gas Central Heating |
| Garden/Outside Space |
Yes |
| Parking |
Yes |
| Garage |
Yes |
| Broadband Coverage |
Highest Available Download Speed |
Highest Available Upload Speed |
| Standard |
Unknown |
Unknown |
| Superfast |
Unknown |
Unknown |
| Ultrafast |
Unknown |
Unknown |
| Mobile Coverage |
Quality |
| EE |
Unknown |
| Three |
Unknown |
| O2 |
Unknown |
| Vodafone |
Unknown |
Broadband and Mobile coverage information supplied by Ofcom.