- Terraced Bungalow
- 2 Bedrooms
- In Need of Updating
- Spacious Accommodation
- Fully Enclosed Rear Garden
- No Onward Chain
The property is approached from the pavement by a series of steps with a handrail on each side.
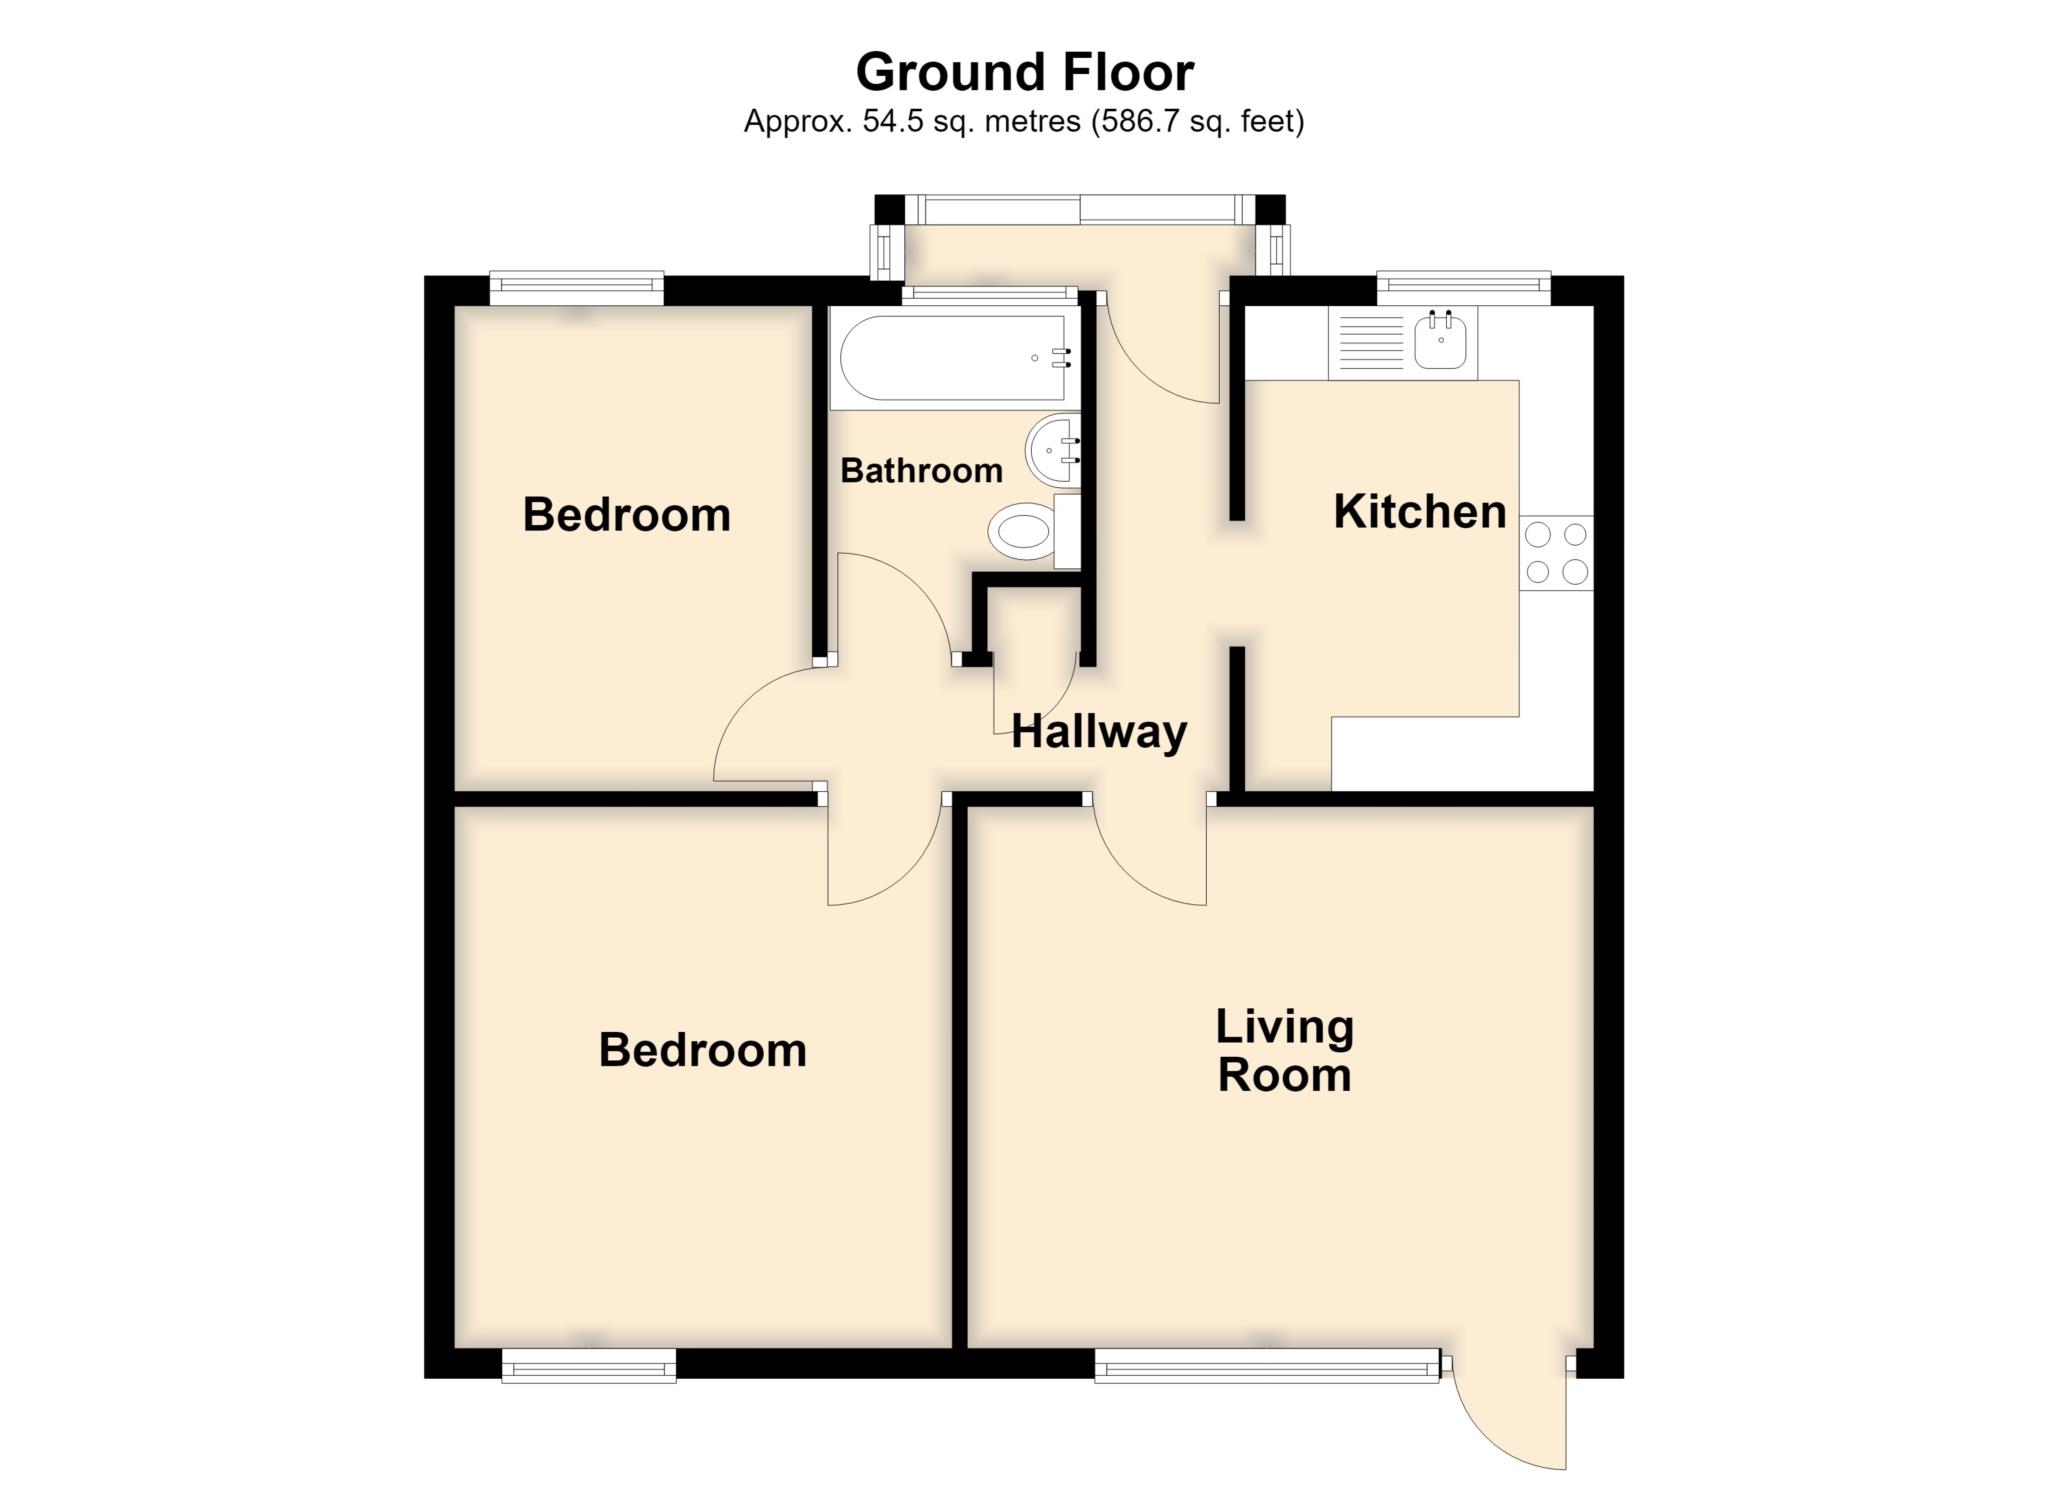
Upon entering the property there is a entrance hall with all rooms leading off. To the front of the property is the kitchen, bathroom and bedroom 2, whilst to the rear of the property is the living room and bedroom 1.
To the rear of the property is a fully enclosed tiered garden.
Situation:Bideford is a popular town and a working port, located on the banks of the River Torridge, and houses a good selection of amenities including a range of shops, schooling for all ages, and leisure amenities as well as the Affinity Outlet shopping centre. The Tarka Trail, a popular walking and cycling route passes through the town and provides stunning views of the river and countryside. The A39/Atlantic Highway provides easy access to Barnstaple, North Devons Regional Centre, housing the areas main shopping, business and commercial venues.
The accommodation comprises (all measurements being approximate) -
Entrance Porch
Entrance Hall
Living Room - 13'8" (4.17m) x 11'10" (3.61m)
A good size living room with large picture window and door leading out to the rear garden.
Kitchen - 10'8" (3.25m) x 7'7" (2.31m)
A bright kitchen with matching cupboards at both base and eye level with integrated eye level double oven together with plumbing and space for a washing machine.
Bedroom 1 - 11'10" (3.61m) x 10'10" (3.3m)
Located at the rear of the bungalow.
Bedroom 2 - 10'8" (3.25m) x 7'10" (2.39m)
Located at the front of the bungalow.
Bathroom - 7'8" (2.34m) x 5'5" (1.65m)
3 piece bathroom suite comprising of a low level WC, wash basin and bath.
Outside
There are steps leading up to the front door with patio areas to either side. At the rear is a fully enclosed tiered garden.
Directions
Directions: From Bideford Quay proceed up the main High Street veering left at the top and then taking the next turning right into Abbotsham Road. Continue for over 1/4 mile and after passing Bideford College on the left take the next left into Moreton Park Road. Continue on this road for about half a mile and the property will be found on your left hand side with a For Sale board displayed.
Council Tax
Torridge District Council, Band B
Notice
Please note we have not tested any apparatus, fixtures, fittings, or services. Interested parties must undertake their own investigation into the working order of these items. All measurements are approximate and photographs provided for guidance only.
| Utility |
Supply Type |
| Electric |
Mains Supply |
| Gas |
Mains Supply |
| Water |
Mains Supply |
| Sewerage |
Mains Supply |
| Broadband |
Cable |
| Telephone |
Landline |
| Other Items |
Description |
| Heating |
Gas Central Heating |
| Garden/Outside Space |
Yes |
| Parking |
No |
| Garage |
No |
| Broadband Coverage |
Highest Available Download Speed |
Highest Available Upload Speed |
| Standard |
16 Mbps |
1 Mbps |
| Superfast |
63 Mbps |
13 Mbps |
| Ultrafast |
900 Mbps |
900 Mbps |
| Mobile Coverage |
Indoor Voice |
Indoor Data |
Outdoor Voice |
Outdoor Data |
| EE |
No Signal |
No Signal |
Enhanced |
Enhanced |
| Three |
Likely |
Likely |
Enhanced |
Enhanced |
| O2 |
Likely |
Likely |
Enhanced |
Enhanced |
| Vodafone |
Likely |
Likely |
Enhanced |
Enhanced |
Broadband and Mobile coverage information supplied by Ofcom.