- Purpose Built Apartment
- Ground Floor
- 1 Bedroom
- En-Suite
- Open Plan
- Private Garden
- Town Centre Location
- Investment Potential
- No Onward Going Chain
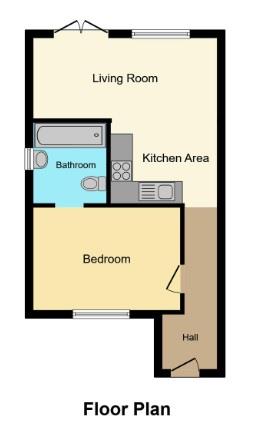
5 The Mews is a Ground Floor purpose built apartment which is conveniently located in the heart of Bideford. The property is securely access from Mill Street with an electric access gate. From the entrance hall you have direct access to the open plan kitchen/living are and into the bedroom with en-suite. From the living room there is direct access to a fully enclosed rear garden.a
Situation: Bideford is a peaceful olde worlde market town on the River Torridge. The main district is on the west bank and its narrow streets filled with white painted houses sprawl from the working quay, up the slopes to the outer suburbs. A former historic port town, Bideford is a great place to explore, whether it's a trip to the shops or a restaurant outing there's something out of the norm for everyone. The Pannier Market is a brilliant example of the town's originality, with its terrace of artists' workshops and independent shops. The town also champions sports at a grassroots level with both the local rugby and football teams having healthy followings. There are no end of ways to join in the community spirit of this wonderful white town on the hill.
All the amenities you'll ever need are to be found in easy reach of Bideford. To the north are the coastal towns of Westward Ho!, Appledore and Northam, all of which will figure in your day-to-day routines if you enjoy the sea or the outdoor life. Northam boasts a brilliant indoor swimming pool and gym.
Bideford is within short driving distance of the Atlantic Highway (A39) which is the main feeder route across the region leading to Cornwall in the south-west and to the M5 in the east. A very good regular bus service provides access to North Devon's capital', Barnstaple. Bus users can also reach Westward Ho!, Braunton, Appledore, Croyde and Ilfracombe with ease.
Entrance Hall
Open Plan Living Room/Kitchen - 16'1" (4.9m) x 15'5" (4.7m)
A good size room with a kitchen area with a range of white matching units at both base and eye level, plumbing for a washing machine, integrated oven and hob together with space for a fridge/freezer. The room opens into the living room with patio doors into the garden.
Bedroom - 12'2" (3.71m) x 9'7" (2.92m)
A double bedroom with window overlooking the front courtyard.
En-Suite - 6'8" (2.03m) x 5'7" (1.7m)
3 piece bathroom suite.
Outside
To the rear of the property is a fully enclosed rear garden with a further useful space to the side of the property.
Lease Details
125 year lease from and including the 1st of April 2015
Ground Rent - £767.68 per annum
Service Charge to include Buildings Insurance, upkeep of lighting to all communal areas and service to entrance gate - approximately £630.64 per annum
Council Tax
Torridge District Council, Band A
Ground Rent
£767.68 Yearly
Service Charge
£630.64 Yearly
Lease Length
114 Years
Notice
Please note we have not tested any apparatus, fixtures, fittings, or services. Interested parties must undertake their own investigation into the working order of these items. All measurements are approximate and photographs provided for guidance only.
| Utility |
Supply Type |
| Electric |
Mains Supply |
| Gas |
None |
| Water |
Mains Supply |
| Sewerage |
Mains Supply |
| Broadband |
Cable |
| Telephone |
Landline |
| Other Items |
Description |
| Heating |
Electric Central Heating |
| Garden/Outside Space |
Yes |
| Parking |
No |
| Garage |
No |
| Broadband Coverage |
Highest Available Download Speed |
Highest Available Upload Speed |
| Standard |
18 Mbps |
1 Mbps |
| Superfast |
75 Mbps |
17 Mbps |
| Ultrafast |
1000 Mbps |
900 Mbps |
| Mobile Coverage |
Quality |
| EE |
Unknown |
| Three |
Unknown |
| O2 |
Unknown |
| Vodafone |
Unknown |
Broadband and Mobile coverage information supplied by Ofcom.