- 2 Bedrooms
- Mid Terraced House
- Living/Dining Room
- Modern Bathroom
- Kitchen
- Rear Courtyard
- Ideal First Time Buyer Home
- Ideal Investment Property
- Close to Town Centre
- No Onward Going Chain
No4 has been used as a family home and also as rental property over the last 4 years.
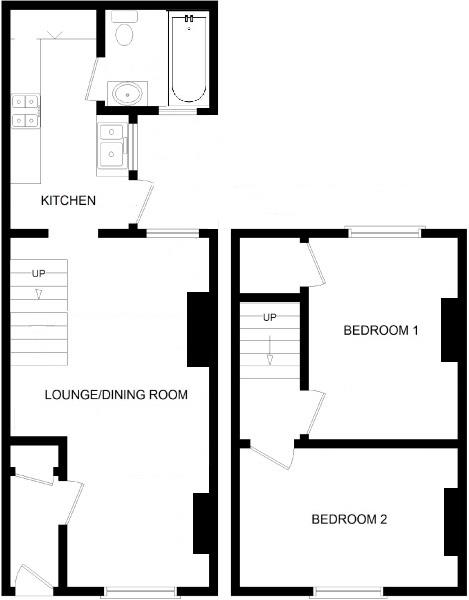
To the ground floor there is an entrance hall, Spacious Living room/diner together with a kitchen and a bathroom.
To the first floor are 2 double bedrooms.
Situation: Bideford is a peaceful market town on the River Torridge. A former historic port town, Bideford is a great place to explore, with its good range of shops and services as well as restaurants and cafes. The Pannier Market is a brilliant example of the town's originality, with its terrace of artists' workshops and independent shops.
To the north are the coastal towns of Westward Ho!, Appledore and Northam, all of which will figure in your day-to-day routines if you enjoy the sea or the outdoor life. Northam boasts a brilliant indoor swimming pool and gym.
Bideford is within short driving distance of the Atlantic Highway (A39) which is the main feeder route across the region leading to Cornwall in the south-west and to the M5 in the east. A regular bus service provides access to North Devon's capital', Barnstaple. Bus users can also reach Westward Ho!, Braunton, Appledore, Croyde and Ilfracombe.
Entrance Porch
Laminate Flooring with access tot storage cupboard
Living/Dining Room - 11'10" (3.61m) x 20'5" (6.22m)
Laminate flooring continued. Half panelled walls with feature fireplace.
Kitchen - 7'0" (2.13m) x 12'11" (3.94m)
Black wood effect flooring with a range of matching cupboards at both base and eye level. Fitted single oven with 4 ring hob and extractor fan over. Plumbing for a washing machine and space for a fridge/freezer.
Bathroom - 4'11" (1.5m) x 5'8" (1.73m)
A white 3 piece bathroom suite comprising of a low level WC, wash basin together with a panel bath with mains fed shower over. A fully tiled bathroom with black heated towel rail.
First Floor Landing
Bedroom 1 - 9'0" (2.74m) x 12'0" (3.66m)
Located at the rear of the property with useful storage cupboard.
Bedroom 2 - 8'11" (2.72m) x 11'8" (3.56m)
A double room located at the front of the property.
Outside
To the rear of the property is a small courtyard.
Directions
From Bideford Quay proceed up the main High Street taking the second left hand turning onto Grenville Street. Continue passing Bridge Street on your left hand side onto Buttgarden Street. At the junction, turn right. Take the second right hand turning into Hyfield Place to where number 4 will be located on your right hand side. We advise parking in Meddon Street and walking over to the property.
Council Tax
Torridge District Council, Band A
Notice
Please note we have not tested any apparatus, fixtures, fittings, or services. Interested parties must undertake their own investigation into the working order of these items. All measurements are approximate and photographs provided for guidance only.
| Utility |
Supply Type |
| Electric |
Mains Supply |
| Gas |
Mains Supply |
| Water |
Mains Supply |
| Sewerage |
Mains Supply |
| Broadband |
Cable |
| Telephone |
Landline |
| Other Items |
Description |
| Heating |
Gas Central Heating |
| Garden/Outside Space |
Yes |
| Parking |
No |
| Garage |
No |
| Broadband Coverage |
Highest Available Download Speed |
Highest Available Upload Speed |
| Standard |
17 Mbps |
1 Mbps |
| Superfast |
80 Mbps |
20 Mbps |
| Ultrafast |
1800 Mbps |
900 Mbps |
| Mobile Coverage |
Quality |
| EE |
Good (outdoor only) |
| Three |
Good (outdoor only) |
| O2 |
Good in-home and outdoor |
| Vodafone |
Good in-home and outdoor |
Broadband and Mobile coverage information supplied by Ofcom.